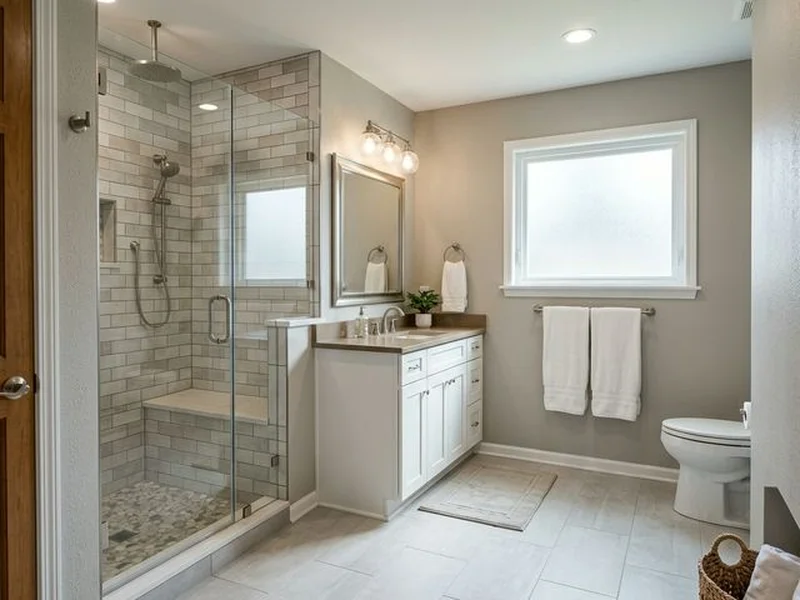
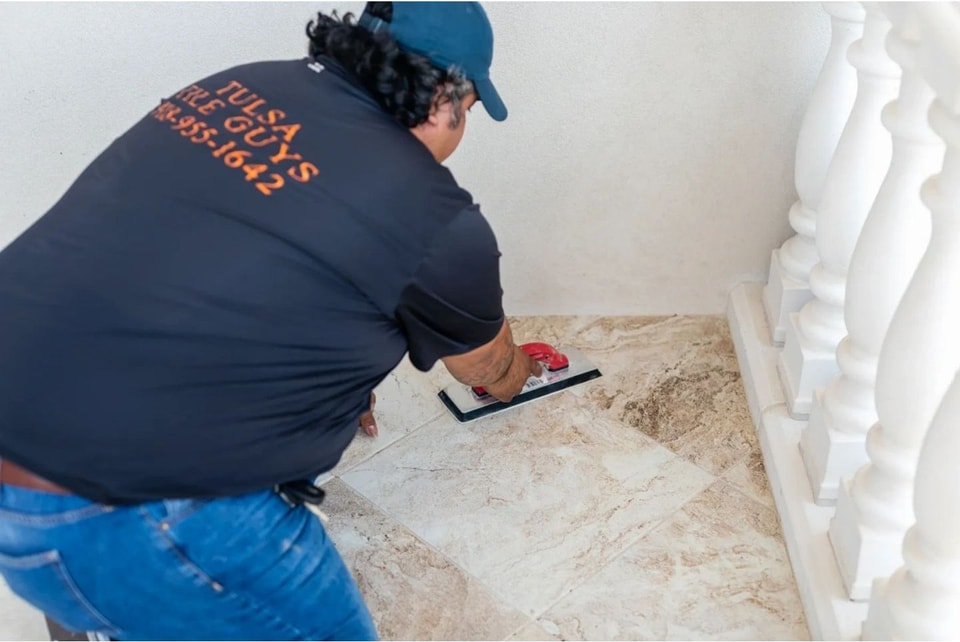
Quick Answer:A bathroom layout redesign focuses on improving how the space works, not just how it looks. This can include better shower placement, vanity layout, toilet spacing, storage, traffic flow, lighting, and accessibility depending on the existing bathroom.
Is It Time for an Upgrade?
If any of these sound familiar, it may be time for a professional renovation.
Layout Improvement Ideas
Three ways we transform awkward bathrooms into spaces that work.
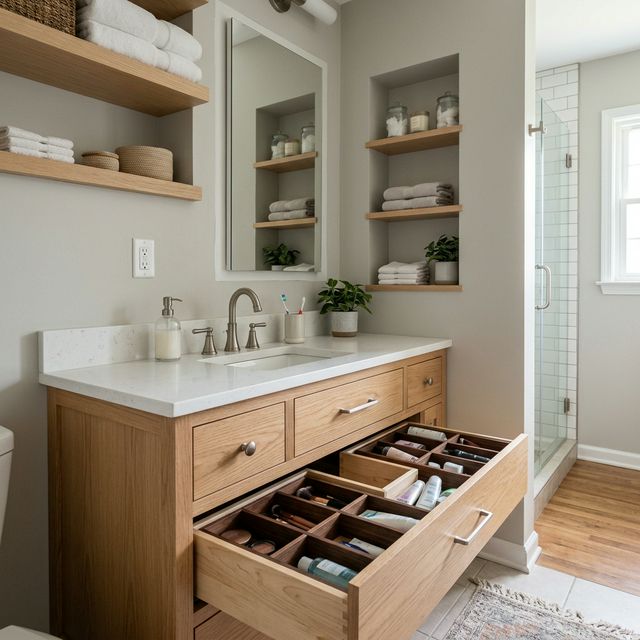
More Storage
Recessed cabinets, vanity upgrades, and niche shelving to eliminate clutter.
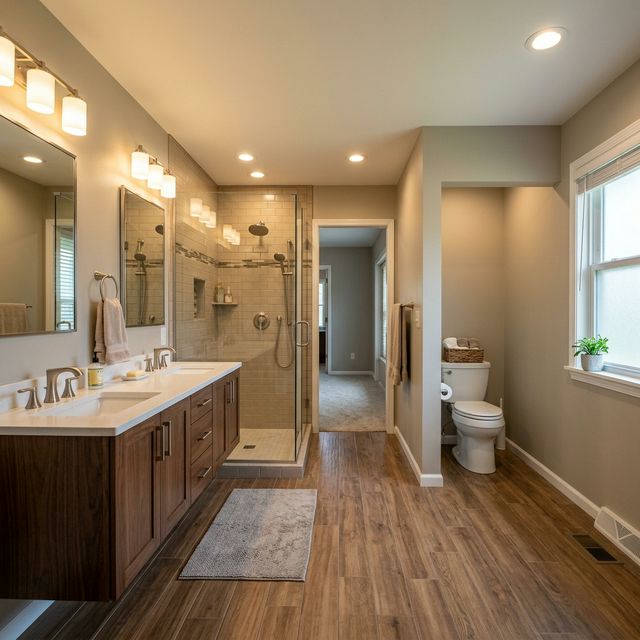
Better Flow
Reposition fixtures for a layout that feels spacious and intuitive.
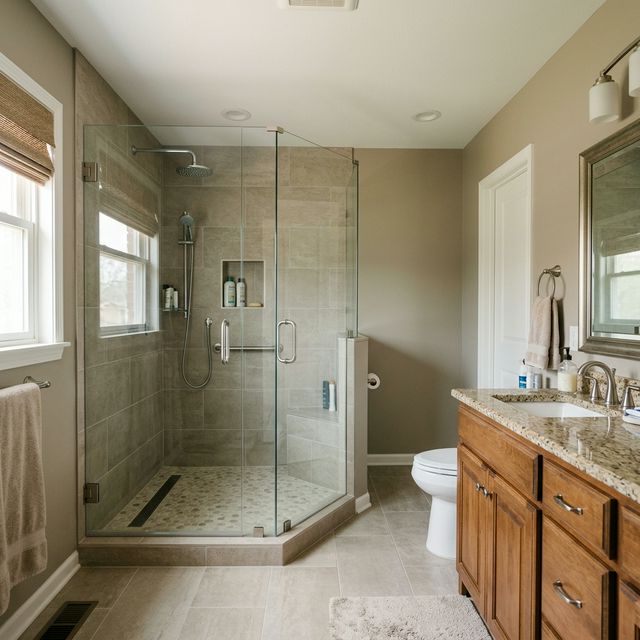
Bigger Shower
Claim tub space for a walk-in shower with room to move.
What's Included in Your Remodel
We handle everything start to finish — no subcontractor runaround, no surprises.
Space Assessment
Detailed analysis of your current layout and improvement opportunities.
Custom Floor Plan
Professional floor plan optimized for flow, function, and aesthetics.
Plumbing Reconfiguration
Relocate fixtures for a completely new layout.
Electrical and Lighting Updates
New switch and outlet placements plus improved lighting design.
Code Compliance
Permit coordination and inspection scheduling handled when required by project scope.
Full Build and Finish Work
From framing to tile to paint — executed by our expert team.
Walkthrough and Guarantee
Final inspection — labor guarantee included (terms apply).
Featured Project
A closer look at one of our recent completions.
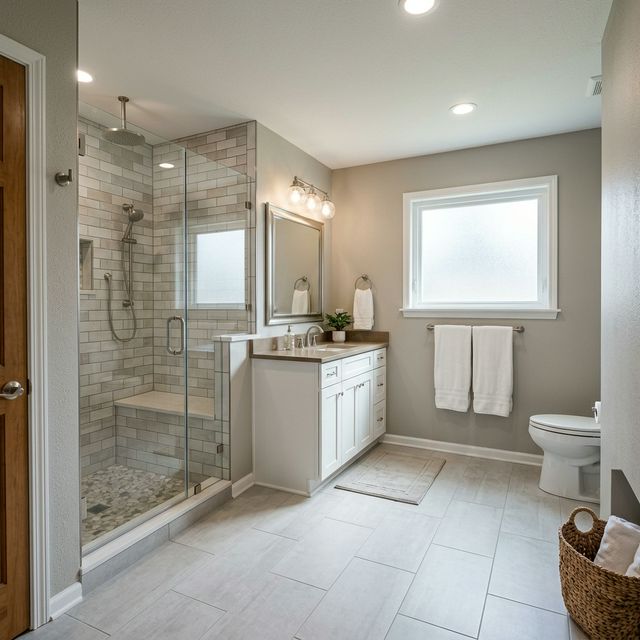
Full Layout Redesign — South Tulsa Ranch
Cramped master bathroom with poor fixture placement — the toilet was the first thing visible, and the shower was too small to use comfortably.
Complete layout redesign with a walk-in shower replacing the old tub, repositioned vanity with more counter space, and better fixture placement for open flow throughout the room.
A bathroom that finally makes sense — more room, better storage, and a layout the homeowner actually enjoys using every day.
Our Stress-Free Remodeling Process
From your first call to your final walkthrough, we handle every detail so you can enjoy the transformation without the hassle.
Free Consultation
We visit your home, discuss your vision, assess the space, and provide an honest, detailed estimate — no pressure.
Layout and Design Planning
Our design team creates a custom layout that maximizes your space, functionality, and style preferences.
Project Planning and Scope Confirmation
We finalize your project scope, confirm the budget and timeline, and prepare everything so there are no surprises once work begins.
Material Selection
Choose from premium tiles, fixtures, vanities, and finishes — we guide you to the best options within your budget.
Expert Construction
Our skilled craftsmen bring the design to life with precision, clean workmanship, and daily progress updates.
Final Walkthrough and Guarantee
We walk through every detail together. Your project is backed by our labor guarantee for peace of mind.*
What Our Clients Say
Real feedback from homeowners across Tulsa, Broken Arrow, and surrounding areas.
“For years, I envisioned a fully tiled bathroom with a steam shower as the centerpiece. Thanks to Jeremiah and his team, that vision is now my reality. His attention to detail and craftsmanship are evident in every tile and fixture.”
Brett Koppe
Full Bathroom Remodel
“A job I thought would take at least three days was done within a few hours. You cannot tell we had a floor issue. Looks like new and perfectly blended. I wouldn't hesitate engaging this company for any flooring needs.”
William Vieira
Tile Repair
“Kyle is a true artist. He was so thorough and detailed with everything he touched. Simon managed our project and was so professional — he answered all of my questions and made sure we were involved every step of the way.”
Andrea Eastland
Kitchen and Entry Tile
Recent Projects


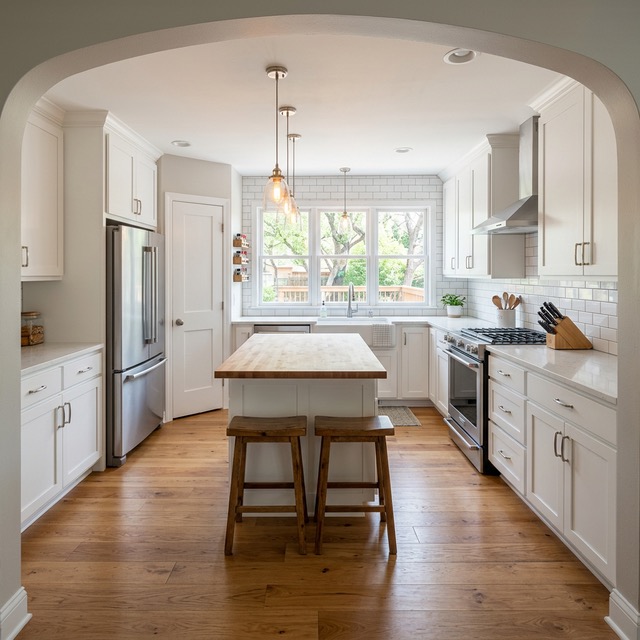
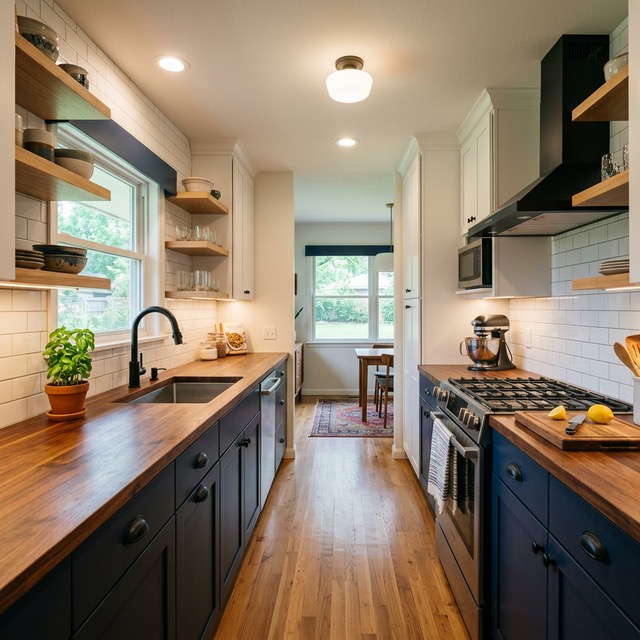
See the quality and attention to detail we bring to every remodeling project throughout Tulsa County and surrounding areas.
Who does bathroom layout redesign in Tulsa?
Tulsa Remodel Guys offers professional bathroom layout redesign in Tulsa, Broken Arrow, and surrounding communities. If you are looking for a complete full bathroom remodel, we specialize in reconfiguring awkward layouts for better flow, more storage, and modern functionality.
Frequently Asked Questions
Request a Free Estimate
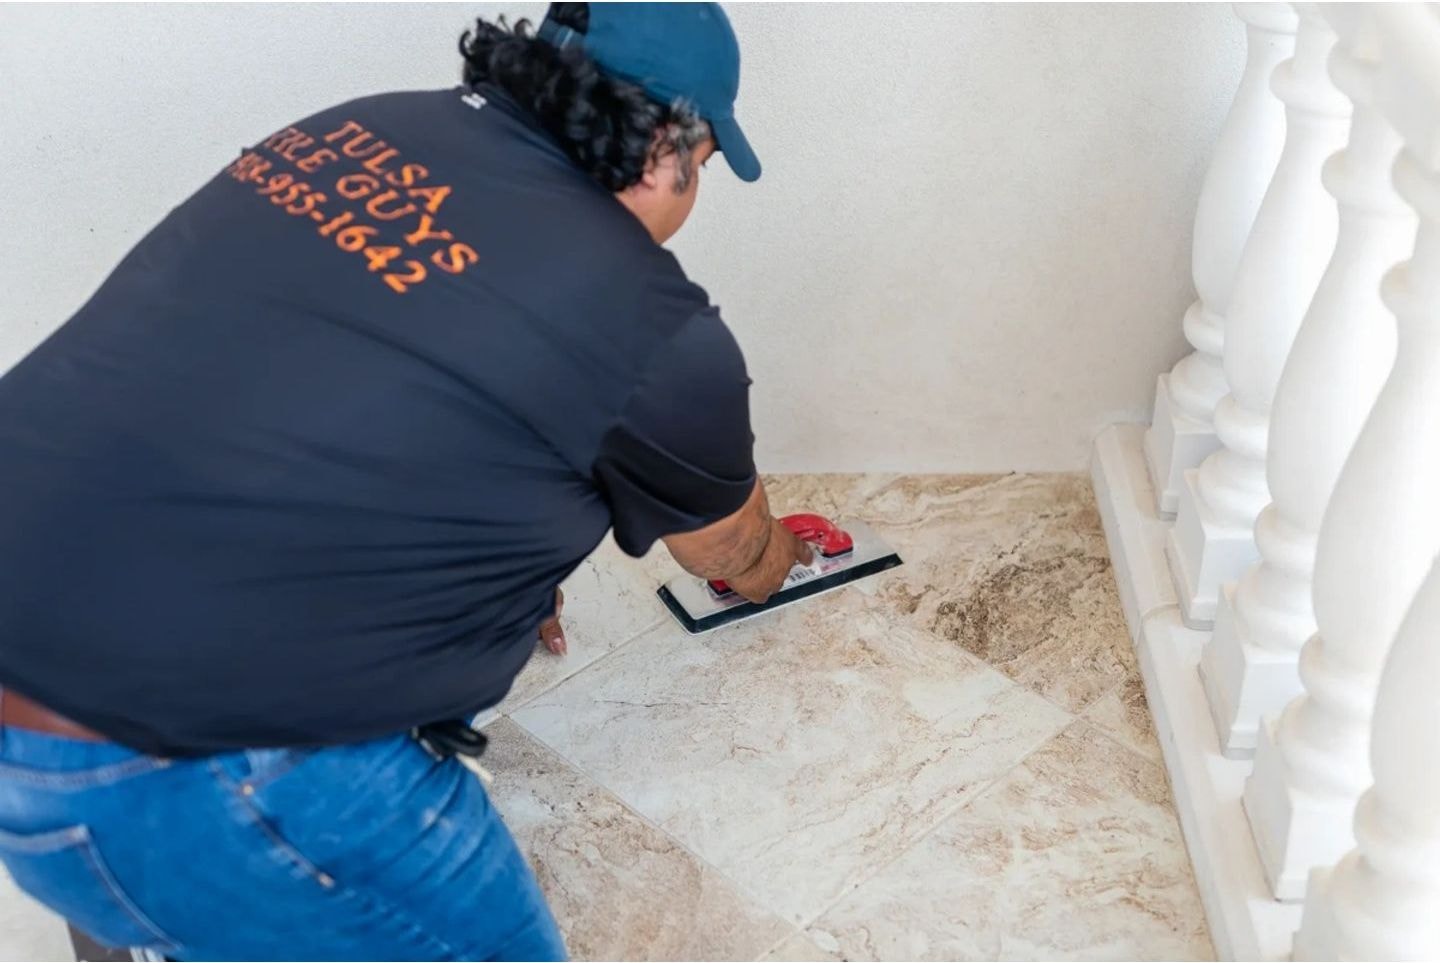
Tell us about your project. We'll respond promptly with honest guidance, realistic timelines, and a transparent quote.